ARB approves form, scale and massing; additional architectural and rezoning reviews remain
2-MINUTE BRIEF
Topic: Center Street Redevelopment
Location: 9007 Center Street, former MIFCO property
Latest action: Architectural Review Board approval of form, scale and massing
Proposal: Up to 169 apartments and a public parking garage with more than 500 spaces
What remains: Additional architectural review, rezoning, Planning Commission review and City Council action
WHY IT MATTERS
The proposed redevelopment of the former MIFCO property would bring a large new apartment building and public parking garage to Historic Downtown Manassas.
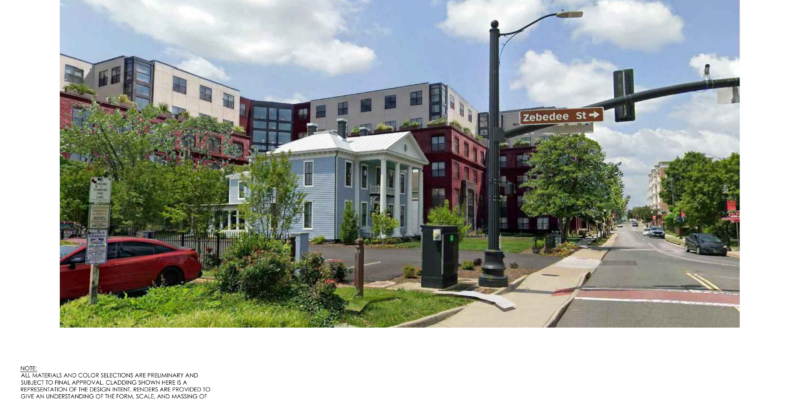
The site sits beside several historic properties, including the Meredith House at 9001 Center Street, which the City identifies as a Landmark.
After months of design review and public comment, the Architectural Review Board has now approved the proposed form, scale and massing of the apartment building and parking garage.
That is an important step, but it is not final approval of the entire development.
WHAT HAPPENED
At its August 13 special meeting, the Architectural Review Board considered:
ARB 2026-0024: Proposed apartment building
ARB 2026-0025: Proposed public parking garage
The approval covers the buildings’ form, scale and massing, including their general footprint, height, setbacks, step-backs and overall size.
It does not approve all architectural details.
Exterior materials, colors, windows, doors, lighting and other design elements will return to the ARB for additional review.
City staff describes this as the first step in a multi-step architectural approval process. The August 13 staff report says a minimum of three Certificates of Appropriateness are expected for each structure, for a minimum of six across the apartment building and parking garage.
The project’s rezoning is also a separate process and remains under review.
WHAT CHANGED
The ARB began reviewing the redevelopment in May and held work sessions on May 19, June 2, June 16 and July 8, followed by another project update on July 21.
A recurring issue was the height and scale of the apartment building and how it would relate to the surrounding Historic District.
The proposed apartment building would reach approximately 65 feet at the roof parapet.
City staff calculated the average prevailing height of adjacent buildings along the Center Street block face at approximately 46 feet.
The City’s Historic District Design Guidelines say that when new construction exceeds 130% of the prevailing height along a block face, upper floors should be stepped back to reduce the building’s visual impact.
The design was revised to step back the fourth and fifth floors.
Those upper-story step-backs generally range from approximately 4 to 10 feet along Center Street and around the Meredith House. A portion behind the Meredith House is set back substantially farther to create an open terrace or roof garden.
The project also includes wider sidewalks and increased building setbacks along Center Street.
City staff concluded that the revised form, scale and massing were consistent with the Historic District Design Guidelines.
WHAT RESIDENTS HAVE SAID
Public comments during the ARB review have included both concerns and support.
Residents raising concerns have discussed:
- The height and overall scale of the apartment building
- Compatibility with Historic Old Town
- The relationship between the new development and the Meredith House
- Upper-floor step-backs
- Traffic and pedestrian safety
- Parking and circulation
- Railroad and other noise
- Whether Historic District Design Guidelines are being applied consistently
At the July 8 meeting, several residents specifically questioned the height, scale and compatibility of the development and the way the proposed building would surround portions of the Meredith House property.
At the July 21 meeting, residents again raised concerns about height, traffic, noise, parking, trees and the project’s modern design.
There has also been public support.
One resident and downtown business owner told the ARB that the scale and massing were appropriate and that each revision had improved the design. Other comments have supported infill development and redevelopment of the former industrial property.
The ARB’s role is primarily architectural. Traffic, stormwater, circulation, safety and noise are expected to receive additional review through the rezoning and site-planning process.
KEY FACTS AND NUMBERS
Site: 9007 Center Street
Former use: MIFCO industrial, fuel and service property
Property owner: City of Manassas
Apartment applicant: CenterSt, LLC
Parking garage applicant: City of Manassas
Apartments proposed: Up to 169
Parking: Public garage with more than 500 spaces
Apartment building height: Approximately 65 feet
Prevailing adjacent height identified by staff: Approximately 46 feet
Historic neighbor: Meredith House, 9001 Center Street
Current ARB approval: Form, scale and massing
Final architectural approval: Not complete
Rezoning: Still under review
The City’s redevelopment page says the Center Street rezoning application covers approximately 2.21 acres at 9007 Center Street. The proposal also includes wider sidewalks, a railroad-side pedestrian promenade, approximately 18,000 square feet of open space, five income-restricted apartments, electric-vehicle charging, environmental cleanup and green-building requirements.
WHAT’S NEXT
The ARB is expected to continue reviewing the project’s materials, finishes and architectural details.
The rezoning will move separately through the Planning Commission and City Council.
The City’s current redevelopment page lists the Planning Commission public hearing and City Council public hearing dates as still to be determined.
The City also says a final development agreement is tentatively scheduled for City Council consideration by September 2026.
Until those additional actions occur, the project should be considered still moving through the City’s approval process.
HISTORY AT THE CORNER
Meredith House Connects Center Street to More Than a Century of Local History
The historic house at 9001 Center Street has stood beside what is now the redevelopment site for more than a century.
Historical documentation identifies the E.E. Meredith House as a late-19th-century residence associated with Elisha Edward Meredith, a lawyer, state senator and three-term member of the U.S. House of Representatives.
Local historical research identifies prominent Manassas builder John Cannon as the contractor who built the house for the Meredith family.
The house is recognized as a contributing historic property and is identified by the City as a Landmark.
Its history reaches well beyond the building itself.
WHO WAS ELISHA EDWARD MEREDITH?
Elisha Edward Meredith was born in Alabama in 1848 and attended Hampden-Sydney College in Virginia.
He studied law and began practicing in Prince William County.
His public career eventually included service as:
Prince William County prosecuting attorney
Virginia state senator
Presidential elector in 1888
United States representative from Virginia’s 8th Congressional District
Meredith entered Congress after the death of William Henry Fitzhugh “Rooney” Lee, the son of Robert E. Lee.
He went on to serve three terms in the U.S. House of Representatives.
Local historical research also connects Meredith to the laying of the cornerstone of the Old Prince William County Courthouse.
He died in Manassas in 1900.
ANOTHER MEREDITH STORY
The Fallen Officer Whose Photograph Is Still Missing
The Meredith family has another important connection to Prince William County history.
Elisha Meredith’s younger brother, Thomas Semms Meredith, served as a Justice of the Peace in Prince William County.
He was killed in the line of duty in 1922.
Prince William County fallen-officer records identify Thomas Meredith among local officers who died in service, and a County-submitted account of a fallen-officers ceremony lists him as:
Justice of the Peace Thomas Simms Meredith, Prince William County Circuit Court, July 1922.
But one part of his history remains missing.
In a May 9, 2019 public appeal, Prince William County Clerk of Circuit Court Jacqueline Smith asked the community to help locate a photograph of Meredith.
The Clerk’s post identified him as the first officer in Prince William County killed in the line of duty and said he was the only fallen officer in County history for whom no photograph was available.
The post identified Thomas Meredith as the son of John Taylor Meredith and Elizabeth Hooe Payne and the brother of Congressman Elisha Edward Meredith.
More than a century after his death, the search for his photograph remains an unfinished piece of local history.
CAN YOU HELP?
A photograph of Thomas Meredith may still exist in an old family album, newspaper archive, historical collection or other local record.
Residents with information that may help can contact the:
Prince William County Clerk of Circuit Court
CircuitCourt@pwcgov.org
The search is an opportunity to recover another missing piece of Manassas and Prince William County history and put a face to a local officer whose name has been remembered for more than a century.
WHERE RESIDENTS CAN LEARN MORE
The Manassas Journal reviewed City meeting records, ARB staff reports, Planning Commission materials, historic records and Prince William County historical sources for this update.
City of Manassas Downtown Redevelopment Project
Current project status, redevelopment timeline and meeting documents:
https://www.manassasva.gov/community_development/downtown_redevelopment.php
City of Manassas Architectural Review Board
Agendas, minutes, audio and ARB information:
https://www.manassasva.gov/community_development/meetings_and_hearings/architectural_review_board.php
August 13, 2026 ARB Cases
ARB 2026-0024 and ARB 2026-0025, 9007 Center Street
Available through the City’s Architectural Review Board meeting records.
City of Manassas Meetings
City Council, Planning Commission and board agendas and minutes:
https://www.manassasva.gov/meetings
City of Manassas Historic District Design Guidelines
Available through the City’s Architectural Review Board and Historic Overlay District pages:
https://www.manassasva.gov/community_development/meetings_and_hearings/architectural_review_board.php
Virginia Department of Historic Resources
Virginia historic-property and National Register records:
https://www.dhr.virginia.gov/
Prince William Living: Fallen Officers Honored During Ceremony
Submitted by Prince William County, May 8, 2014:
https://princewilliamliving.com/fallen-officers-honored-ceremony/
Prince William Living: Remembering Those Who Gave the Ultimate Sacrifice
https://princewilliamliving.com/remembering-those-from-prince-william-county-who-gave-the-ultimate-sacrifice/
Thomas Meredith Memorial Record
Additional fallen-officer information:
https://gunmemorial.org/1922/07/19/justice-of-the-peace-thomas-simms-meredith
Prince William County Clerk of Circuit Court
The Clerk’s May 9, 2019 public appeal asked residents to help locate a photograph of Thomas Semms Meredith. Residents with information were asked to contact:
CircuitCourt@pwcgov.org
JOURNAL NOTE
This is a follow-up to the Manassas Journal’s earlier report on the Center Street redevelopment.
The August 13 Architectural Review Board action addresses the form, scale and massing of the proposed apartment building and parking garage.
It should not be confused with final architectural approval, approval of the project’s rezoning or final approval of the overall redevelopment.
The Manassas Journal will continue following the project through the Architectural Review Board, Planning Commission and City Council and will provide links to the original public records as additional decisions are made.