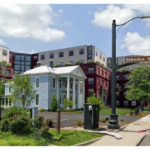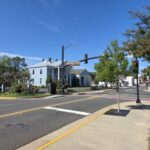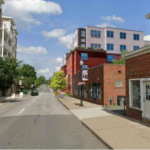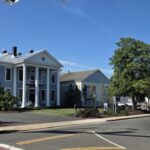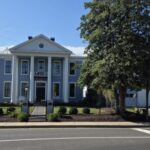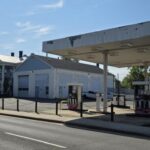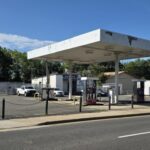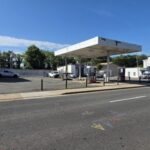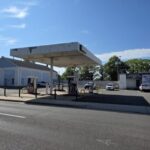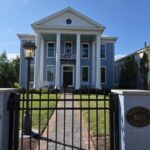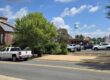
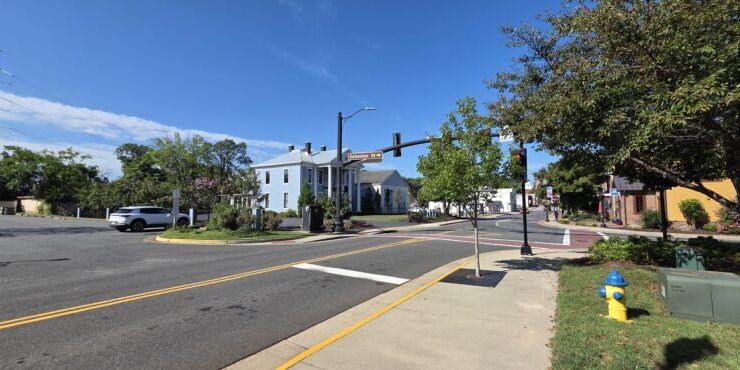
The reduction from 169 to 162 apartments resulted from design changes made during the Architectural Review Board process.
2-MINUTE BRIEF
What changed: The proposed Center Street development has been reduced from 169 to 162 apartments.
Why: City planning staff says revisions made during Architectural Review Board process stepped back the upper floors along Center Street and around the historic Meredith House, reducing the number of units.
Parking: A public parking garage with more than 500 spaces remains a major part of the proposal. The City has a financial role in the garage, but it has not yet approved the final cost and development terms.
Traffic: According to City planning staff, the traffic analysis found the project would not significantly increase traffic. No new roadway improvements are proposed, although an additional flashing pedestrian crossing is recommended on Center Street.
What’s next: The Planning Commission will hold a public hearing Sept. 2 at 5:30 p.m.
WHAT’S NEW
The redevelopment proposed for the former MIFCO property at 9007 Center Street is heading to a Planning Commission public hearing with fewer apartments and several revisions to the development plan.
The current proposal calls for 162 apartments, down from 169 in earlier plans.
Christian Samples, Manassas Planning Manager and Zoning Administrator, told the Manassas Journal that the reduction resulted from changes made during the Architectural Review Board process.
The revised design steps back the fourth and fifth floors along Center Street and around the historic Meredith House at 9001 Center Street.
The ARB approved the project’s form, scale and massing on Aug. 13. That action covered the general height, footprint, setbacks and overall scale of the apartment building and parking garage.
Additional architectural details remain subject to ARB review.
THE PARKING GARAGE
The public parking garage is an important part of the larger redevelopment and would serve more than the proposed apartments.
Current City materials describe a garage with more than 500 spaces. It is intended to provide parking for apartment residents, City employees, downtown visitors and the future hotel or other use planned for the former Olde Towne Inn property.
The City of Manassas is the applicant for the garage, while CenterSt, LLC is the applicant for the apartment building.
City project materials list the garage at an estimated $13.5 million project cost, with approximately $150,000 in projected annual revenue. The same materials describe the garage as privately constructed and publicly owned, with the developer expected to lease approximately half of the spaces for apartment use.
Those figures are planning estimates, not a final construction contract or final City obligation.
The interim agreement approved by City Council in May established a reimbursement process for certain garage-related planning, design and engineering costs while the larger development agreement is negotiated.
The final agreement is expected to establish the garage’s construction, financing, ownership, operation and maintenance terms.
The apartments are the private development. The parking garage is a public component of the larger deal, and the final cost and financial terms have not yet been approved.
WHAT THE TRAFFIC STUDY FOUND
Traffic has been one of the issues discussed during public review.
Samples told the Journal that the latest traffic analysis concluded the development would not significantly increase traffic and that traffic in the surrounding area would operate at levels similar to today.
No new roadway improvements are proposed based on the analysis.
For pedestrian safety, the study recommends an additional flashing pedestrian crossing across Center Street.
The development plan also calls for a wider sidewalk along Center Street to provide more room for pedestrians and landscaping.
Center Street would remain two lanes but would be narrowed, which planning staff says is intended to help slow traffic.
OTHER CHANGES TO THE PLAN
Several proposed commitments, known as proffers, have also been revised following Planning Commission work sessions and staff review.
Among the changes:
- The building footprint now reflects the design the ARB approved.
- The Center Street sidewalk would be widened.
- The garage would include infrastructure to support a future rooftop solar canopy and electric-vehicle parking throughout the structure.
- The proposal now includes six affordable dwelling units.
- Affordable rents would be determined using the City’s Area Median Income.
- Stormwater and green-building provisions were revised.
- The City could not issue final certificates of occupancy until any required environmental remediation is complete.
If accepted as part of the rezoning, the proffers become binding commitments on the development.
Samples said the amendments addressed concerns raised during the Planning Commission’s previous work sessions.
THE MEREDITH HOUSE CONNECTION
The reduction from 169 to 162 apartments resulted directly from changes made during the ARB historic-design review.
The development sits beside the Meredith House, a City-designated landmark at 9001 Center Street.
During several ARB meetings, board members and residents discussed the proposed building’s height and scale and its relationship to Meredith House and the surrounding Historic District.
The design was revised with additional upper-floor step-backs along Center Street and around the house. Planning staff says those changes reduced the project by seven apartments.
The ARB approved the resulting form, scale and massing on Aug. 13.
Read more about the history of Meredith House and the earlier architectural review in the Manassas Journal: Volume I, Issue II
WHERE THE PROJECT STANDS
The current proposal includes:
- 162 apartments
- Six affordable dwelling units
- A public parking garage with more than 500 spaces
- Wider sidewalks along Center Street
- An additional flashing pedestrian crossing
- Upper-floor step-backs along Center Street and around Meredith House
- Environmental remediation of the former MIFCO property
- Garage infrastructure for future rooftop solar and expanded electric-vehicle parking
The rezoning itself has not been approved.
The final garage cost and financial terms also remain to be settled through the larger development agreement.
WHAT HAPPENS NEXT
The Planning Commission will hold a public hearing on REZ #2026-0002, Center Street Parking Garage & Apartments:
Wednesday, Sept. 2, 2026
5:30 p.m.
Manassas City Hall
9027 Center Street
The Commission will receive public comment and consider whether to make a recommendation to City Council.
If the Planning Commission makes a recommendation Sept. 2, Samples said City Council is tentatively scheduled to hold its public hearing on the rezoning Sept. 28.
If the Commission continues the case, that schedule would change.
The Planning Commission makes a recommendation. City Council makes the final decision on the rezoning.
The apartment building and garage will also continue through the ARB process for remaining architectural details.
The proposed hotel on the former Olde Towne Inn property is being reviewed separately and is not part of this rezoning. The Manassas Journal will cover that project in a separate article.
SOURCES
City of Manassas Downtown Redevelopment
https://www.manassasva.gov/community_development/downtown_redevelopment.php
City of Manassas Architectural Review Board
https://www.manassasva.gov/arb
Planning Commission — REZ #2026-0002
City of Manassas Planning Commission meeting records and project materials.
Planning Department response
Christian Samples, AICP
Planning Manager / Zoning Administrator
City of Manassas Community Development Department
Aug. 27, 2026